Pages

Showing posts with label Indianapolis Home-A-Rama 2014. Show all posts

Sunday, October 25, 2015

Home-A-Rama 2015 Review: Old Town Design Group

(I've decided to split up each home into separate blog posts, so that it is easier and quicker to scroll through pictures and to go back and get the information in the future!  Scroll through to see each of the 5 homes on the 2015 Home-A-Rama home tour.) 


Home #5:  Old Town Design Group & Everything Home

There were a lot of new, surprising things from Old Town Design Group for me.  The homes overall color scheme and design style was a lot darker and more traditional than I typically see from them.  They have one of those building styles that is noticably their own.  I can spot one of their homes a mile away, normally, but this home was very different than what I am used to.  In a good way.  It is refreshing to see a new style and ideas from such a distinct neighborhood builder. (floor plans here)


The home office to the right, as you enter the home.


The powder bathroom to the left, with W A L L P A P E R!!!  Wallpaper is definitely back in style guys!


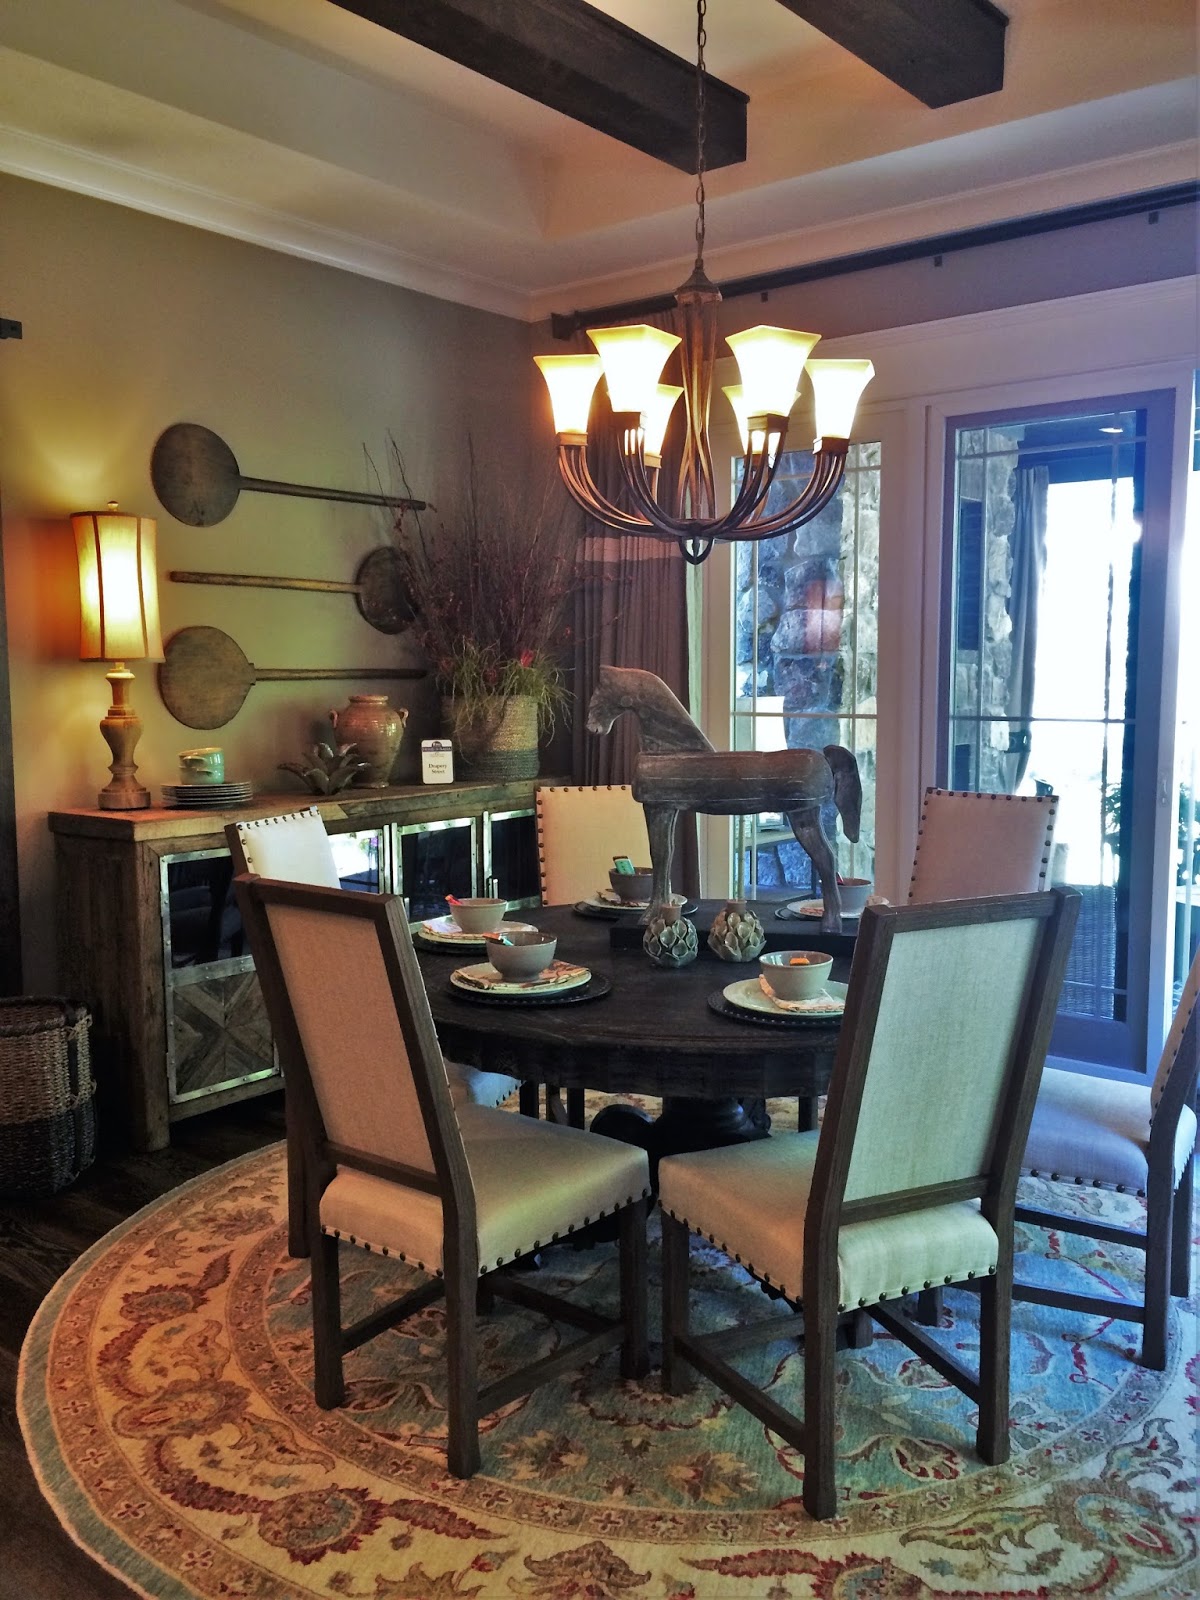
The kitchen was nothing to write home about, but I loved everything about the eat-in kitchen area. (except the chandelier.  A little too traditional for me.)


Beautiful dresser in the Master Bedroom.


Typically, I see a river rock tile like this on a shower floor, but I loved the rustic twist of running it up the wall as well. And who doesn't dream of having a rain showerhead?!?!


I HAD to snap of picture of this adorable play room, that also doubled as a home gym becase I have this same Ikea rug in my dining room.


A great display of sports memorabilia on the walls.  What guy doesn't dream of having this?!?


This faucet was REALLY neat!  I get giddy over stuff like this!


Another awesome barn door.  I love that you can hide away a secret bar or wine storage in a closet.  A really neat idea.


This shower wall material is new from Kohler.  It looks like stone, but it is actually a fiberglass composite in sheets.  Overall, Kohler is usually a more high end material, so I don't know how this compares to tiled walls in a shower, but when you have to add in labor, waterproof material behind the wall tile, and then the tile itself, this could be a very cost effective way to get a high end look in the shower.


This rustic, unique piece of artwork in the hallway was really beautiful!


Another great use for a barn door.


I love painting interior doors anything but white.  I chose a similar gray for basement doors in this Westfield project I designed.


Overall, I love touring these homes every year and getting inspired for my own design projects, but actually I was slightly disappointed this year.  I felt like the interior decorating was not as on point as the past.  There weren't a lot of new ideas or trends that I haven't seen before, and unfortunately, I just wasn't that inspired.

Each home of course was gorgeous and had its fun surprises.  I LOVED how KBD Home decorated and designed their home!  It was refreshing to see something different and fun from them.  I think my expectations were a little high this year because last years home tour was SO amazing!  It was a great day walking around on a Thursday afternoon, and overall every home was just gorgeous and so fun to tour!  It is always fun touring someone else's house!

Stay tuned for a list and pictures of a round up of all the details and reoccurring design trends I noticed in all 5 homes.


Last years Home-A-Rama was located in Westfield, IN in the neighborhood of Brookside.  Next year, Home-A-Rama tour will be back in Westfield in the Chatham Hill neighborhood.


Friday, June 6, 2014

Indianapolis Home-A-Rama 2014 in Brookside

I toured the five homes of Home-A-Rama 2014 last night and I have great reviews!  Each home was beautiful with their own touches of style and design.  They are conveniently located door-to-door for an easy house tour.  It took about 2 hours to walk through all the homes.  There was a food truck in the neighborhood and Fountain Square Brewery tent to really make this event a Block Party!  Amidst the amazing architecture, beautiful furnishings, five perfectly staged homes, there was one that really stood out to me.  With 2 close runner ups.  One interior that just didn't stand a chance against the others (not naming names).  Now, as an Interior Designer, yes, I mainly looked at the furnishings and the lighting and the décor, but surprisingly what really stood out to me in all of the homes were the tile and the hard finishes.  I was obsessed with some of the tile finishes chosen in these homes.  Every homebuilder and designer did an exceptional job on showcasing the latest trends in design.  See for yourself!  Which home do you like the most?!?

1.  G & G Custom Homes
 
(also known as the "West Elm House" due to being almost fully furnished and decorated by West Elm)
 

This chandelier was made out of all chains!  I have never seen anything like it!  Absolutely eye catching and gorgeous!


My favorite kitchen of all five homes!  Not a great picture.  Must see in person to really appreciate it.  I think it is the amazing one-of-a-kind pendants that make it a show stopper!


Probably my favorite wall tile of all! Marble!!  I bet this was a pain in the a** to install!! 


Kind of touch to see -- but this is a white rectangular wall tile laid in a herringbone pattern.


The entire basement floor was this tile that looked like wood (point), installed in a herringbone pattern (double points)!! 

2.  Bedrock Builders


This home stood out for its grand entrance!


The longest master closet ever!  It has 3 ceiling lights, so you know it's HUGE!


His & Hers!  Look to the left and there was a toilet closet for him -- look to the right and there was a toilet closet for her!

 
3.  Hoss Homes

The more contemporary designed home of the group.


I mean -- just LOOK at these floors!!


This cozy wood clad room was an eye catcher as I walked down the stairs into the basement!


What a cool idea!  This mirror is made out of arrows!  Future DIY project?!?


This space on the second floor was like the quintessential "sleepover" space for kids with extra beds and everything. 

 
4.  M/I Homes


I LOVE this idea!  You will notice throughout the home, this builder used the wood flooring throughout the home in various places -- on the floor, on the walls!  What a great idea! 


Goes to show that amazing lighting can really "make" a room!


An inexpensive tile installed in a really interesting pattern.  This is what I love about design!


A lot of the hardwood was used various areas of the basement as you'll see.


5.  Heartwood Custom Homes


This decorative transom was throughout the walkways in the home.  Some were this style and others had glass in them.  But I loved the reoccurring pattern of a transom in all the doorways for a classic style to a new home. 


Grand ceiling in the Master Suite.


Wallpaper that looks like wood for a girl's room.


Top Design Trends Throughout All Five Homes:
 
 
{Herringbone Pattern in Tile}
Think outside of the box when it comes to laying your rectangle tiles.  They don't have to be in just a straight pattern anymore.  I am obsessed with this herringbone pattern and every home had this pattern either on the floor or on the shower walls. 


{Sliding Doors on Tracks}
Whether the home was contemporary or traditional, each home proved that the trend of the sliding track door is here and now!  Some doors were rustic and looked like barn doors and others were a crisp white contemporary style.
 
 
{Nailhead Detail}
Generally you see this decorative detail on soft materials such as sofas and headboards.  But I also noticed it a lot throughout the homes on side tables in the master bedroom or on dressers and console tables. 
 

{Soft Pastels and White and Gray}
A HUGE trend I was noticing was how most of the walls in all the homes were painted in very soft pastel colors of grays and cool blues.  Gray being the most popular wall paint color, with every shade of gray seen throughout the homes.  But overall, just a major reoccurrence of very light colored walls, white marble countertops, light gray flooring.  A crisp, clean look throughout all the homes, each in their own way. 
 
 
Overall, my favorite home went to Heartwood Custom Homes #5!  They were all tough contenders and I pretty much loved everything about each home.  I loved the layout of #5 home the best, it was impeccably designed (similar to my design style) and they just thought of everything in every detail here.  It felt grand and luxurious, yet very livable.  The exterior was gorgeous.  I loved the paint colors and stone on the exterior.  And it is already sold to one lucky homeowner!!
 
 
After walking through every single room of five homes that are well over 5000 sq. ft. each, it was tough remembering which house had what design detail that I loved.  So, hopefully I have all of these images under the correct home!  The home show is running three weekends in a row, ending June 22nd.  I highly encourage everyone to get out and tour these gorgeous homes if you are looking for something to do the next couple of weekends!  (And then call me when you go home and want to re-do your home after seeing all of the gorgeousness!!!) :)
 
Related Posts Plugin for WordPress, Blogger...